
Hospitality interior design
Hotels, restaurants and spas people remember — and return to.
Studio Arcibella designs concept-driven hospitality interiors where the guest journey, the building's own history and the commercial case are resolved together. Thirty years of hotel, restaurant and wellness projects across Europe.
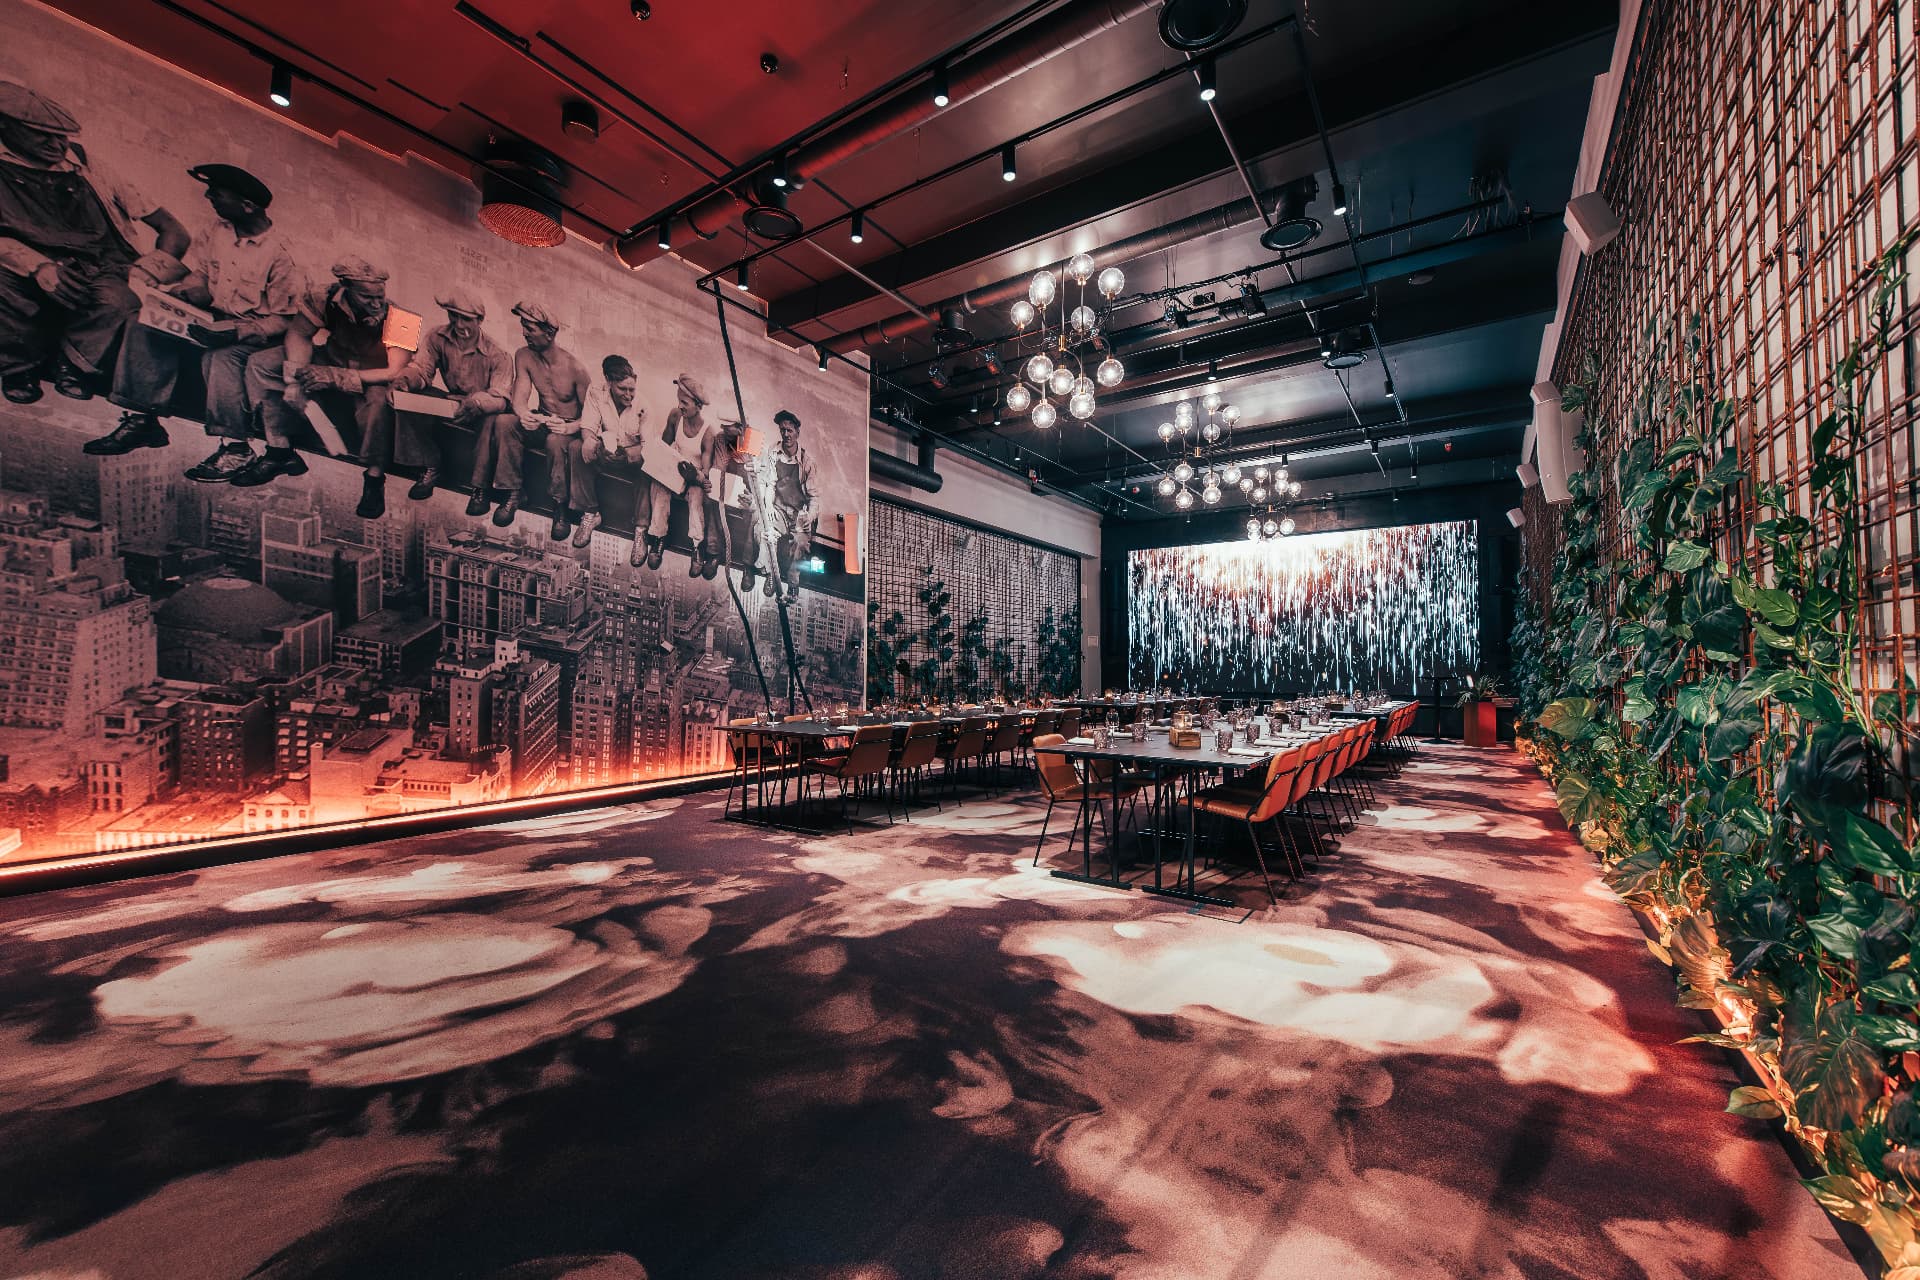
Since 1994
Interior architecture practice
Hotels & spas
Guest rooms to back-of-house
IED Milan · Aalto MBA
Design and business in one team
Concept to site
Strategy, documentation, supervision
What hospitality clients come to us for
Guest journey first
We design the arrival, the pause and the return before we draw the plan. Every decision answers to how a guest feels at that point in the sequence.
Commercially accountable
Programme, capacity, dwell time, operating cost and asset value are part of the design brief — not an afterthought imposed on it.
Built from the place
Identity grows from the building's history, materials and culture rather than an applied theme, which is why the result still reads well a decade later.
Concept to site
One team from concept and spatial strategy through tender documentation, FF&E and site supervision, so the built result holds the standard set at concept stage.
Selected hotel references
Ten commissions from a portfolio of 38 hotel projects.
Our hotel work typically includes guest rooms, corridors and fixed furniture, with selected commissions extending to the complete interior design of every space.
- 01
Hotel Mestari
Helsinki · 2022
237 rooms and the complete interior design of all spaces
- 02
Långvik Congress & Wellness Centre
Kirkkonummi · 2010 · 2020
100 rooms and the complete interior design of all spaces
- 03
GLO Kluuvi
Helsinki · 2007
Finland’s first lifestyle hotel; rooms, public spaces and concept design
- 04
Hotel Kämp
Helsinki · 2006–2014
Restaurant, bar, meeting spaces and the glazed terrace pavilion
- 05
Radisson Blu Marina Palace
Turku · 2006
Complete interior design of all hotel spaces
- 06
Le Méridien Moscow
Moscow · 2005–2007
Concept and interior design for hotel rooms and all spaces
- 07
Radisson Blu Seaside
Helsinki · 2003 · 2006
384 rooms, lobby and restaurant interiors
- 08
Radisson Blu Oulu
Oulu · 2004 · 2007
Hotel, conference, restaurant, spa and sauna areas
- 09
Sokos Hotel Alexandra
Jyväskylä · 2005 · 2019
230 hotel room designs across two major commissions
- 10
GLO Art — now Home Hotel Jugend, Strawberry Helsinki
Helsinki · 2012
Boutique lifestyle hotel concept; rooms and public spaces
Case studies
Hospitality projects, from a full hotel commission to a single bar counter.
Clarion Hotel Mestari
Hospitality · 2022
A former industrial block in Helsinki reimagined as a hotel where brick, steel and light carry the story of the building forward.
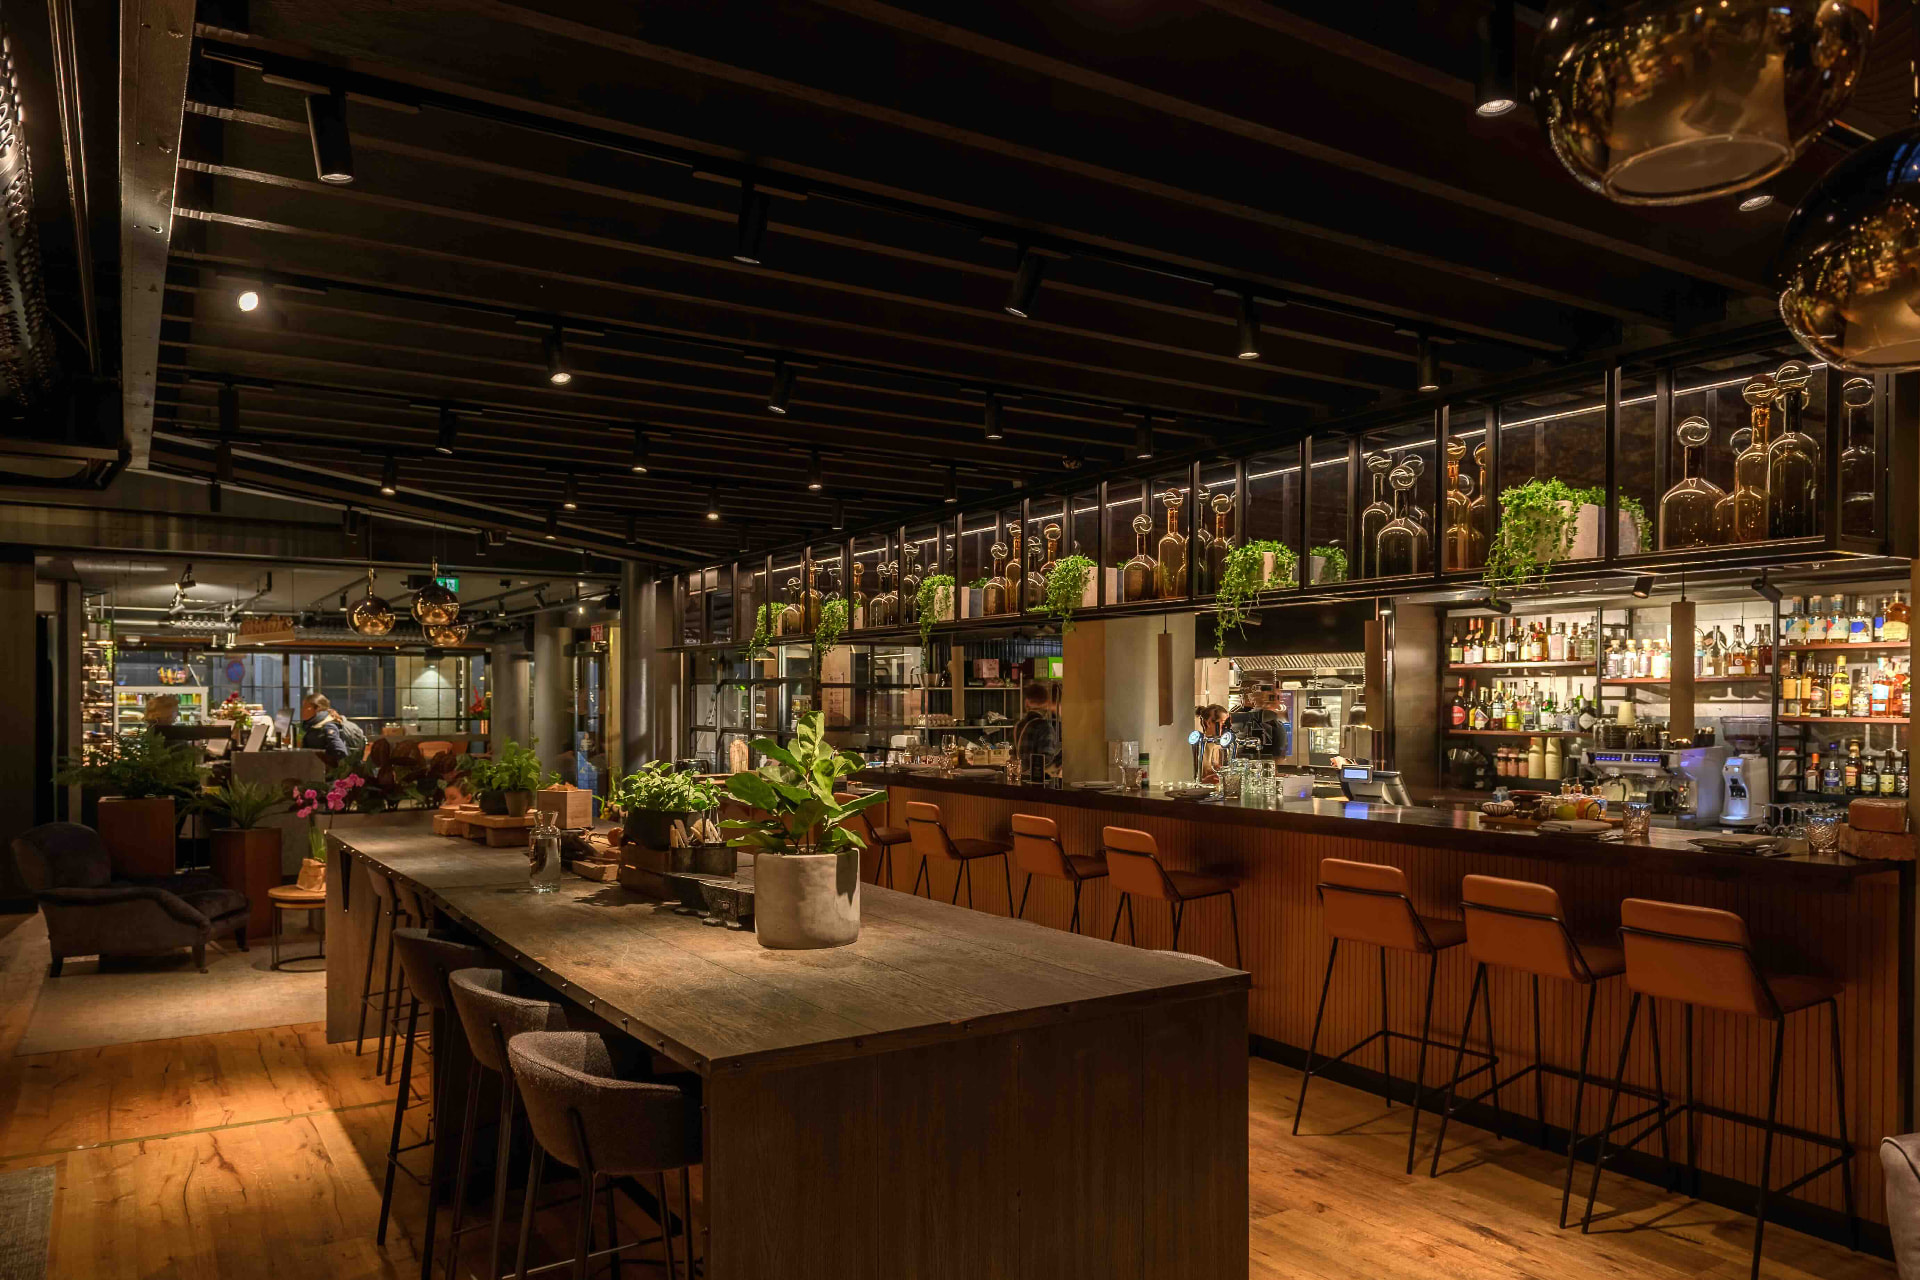
Restaurant & Event Space
Restaurants · 2022
A restaurant and event hall at Clarion Hotel Mestari where scale, mural and light turn dining into an event.
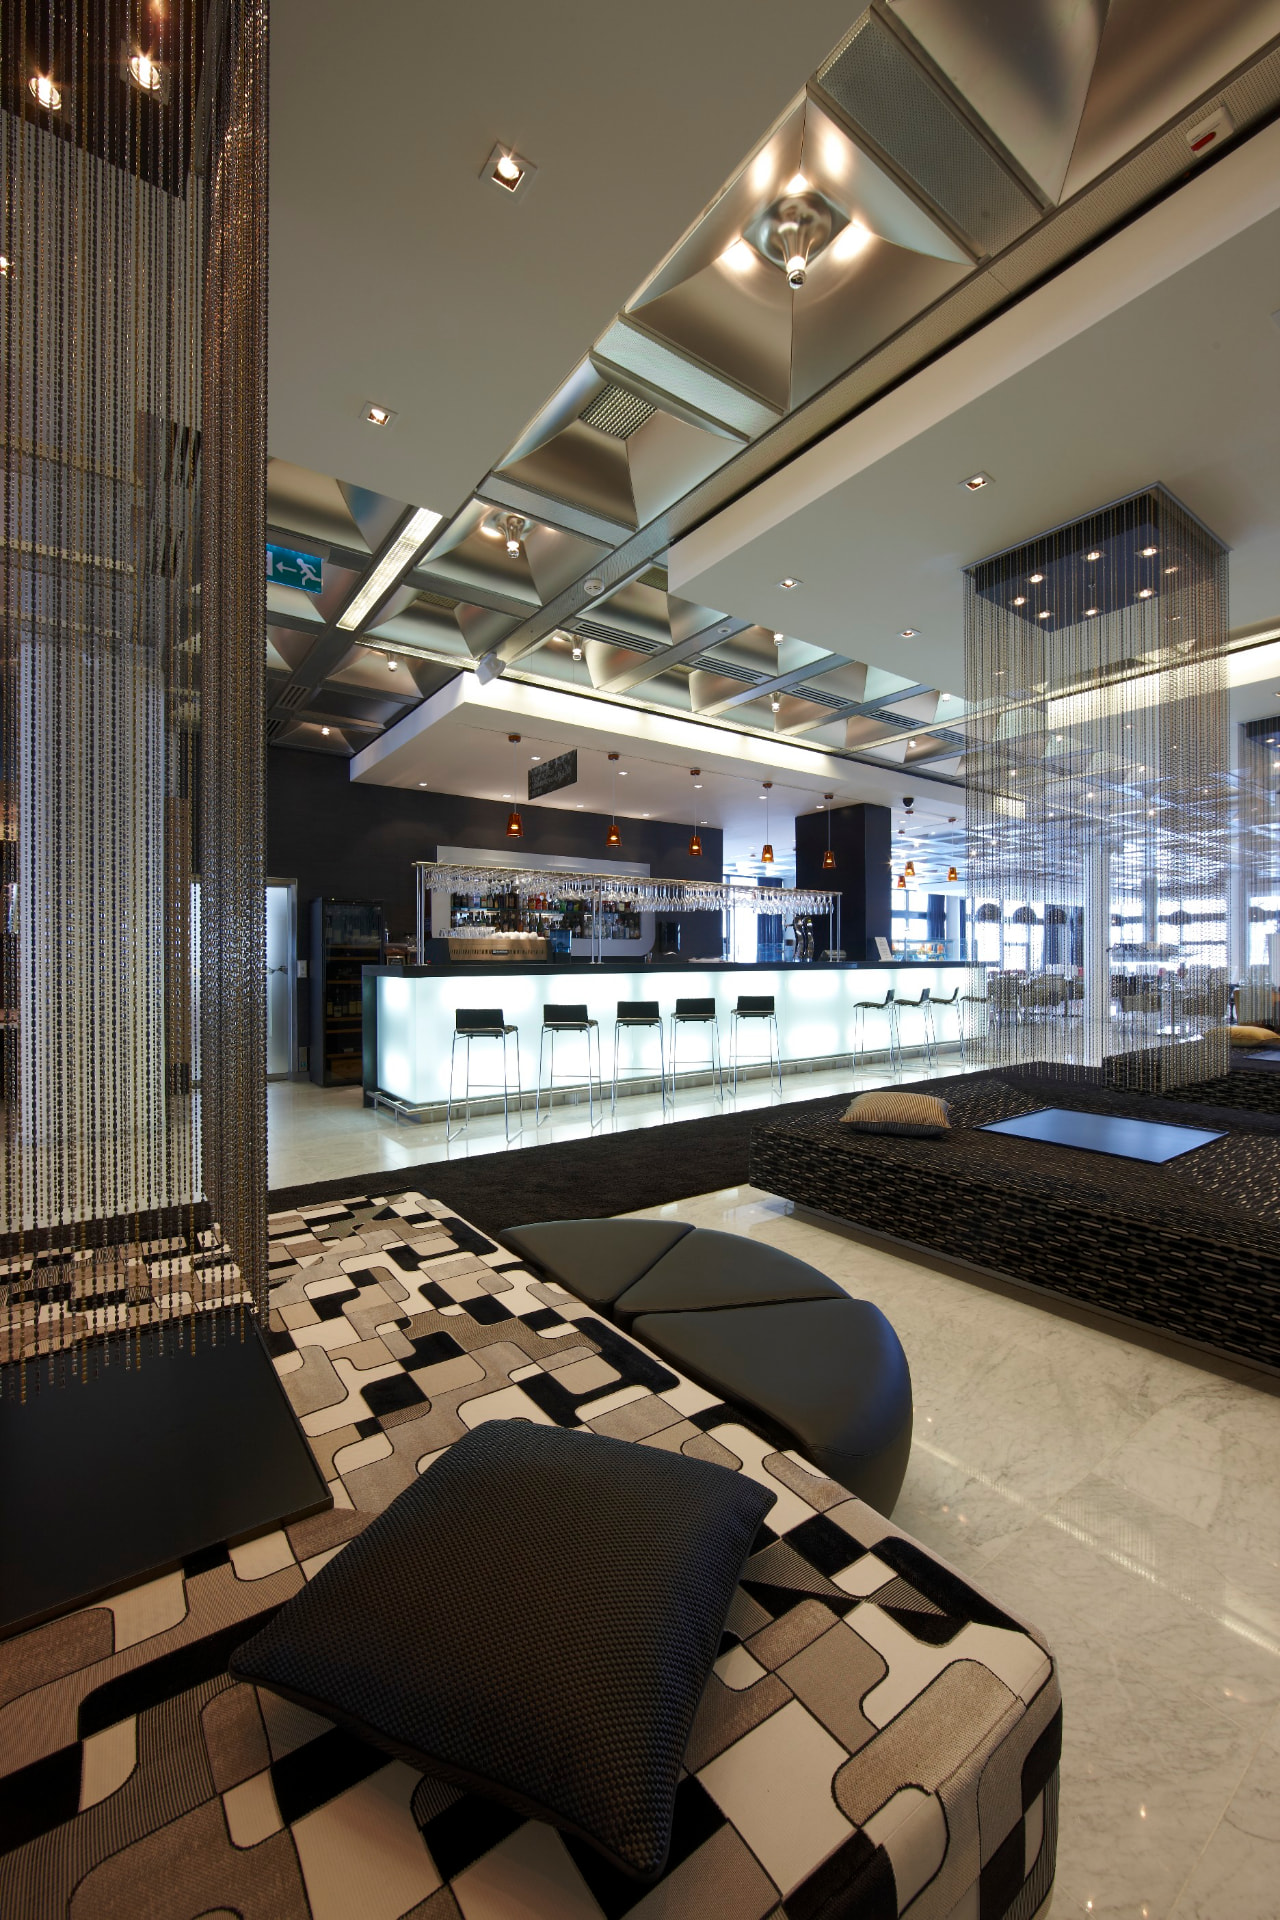
Långvik Wellness and Congress Center
Hospitality · 2010
A wellness and congress destination where lobby, corridors, wine cellar and treatment spaces are held together by light, pattern and material.
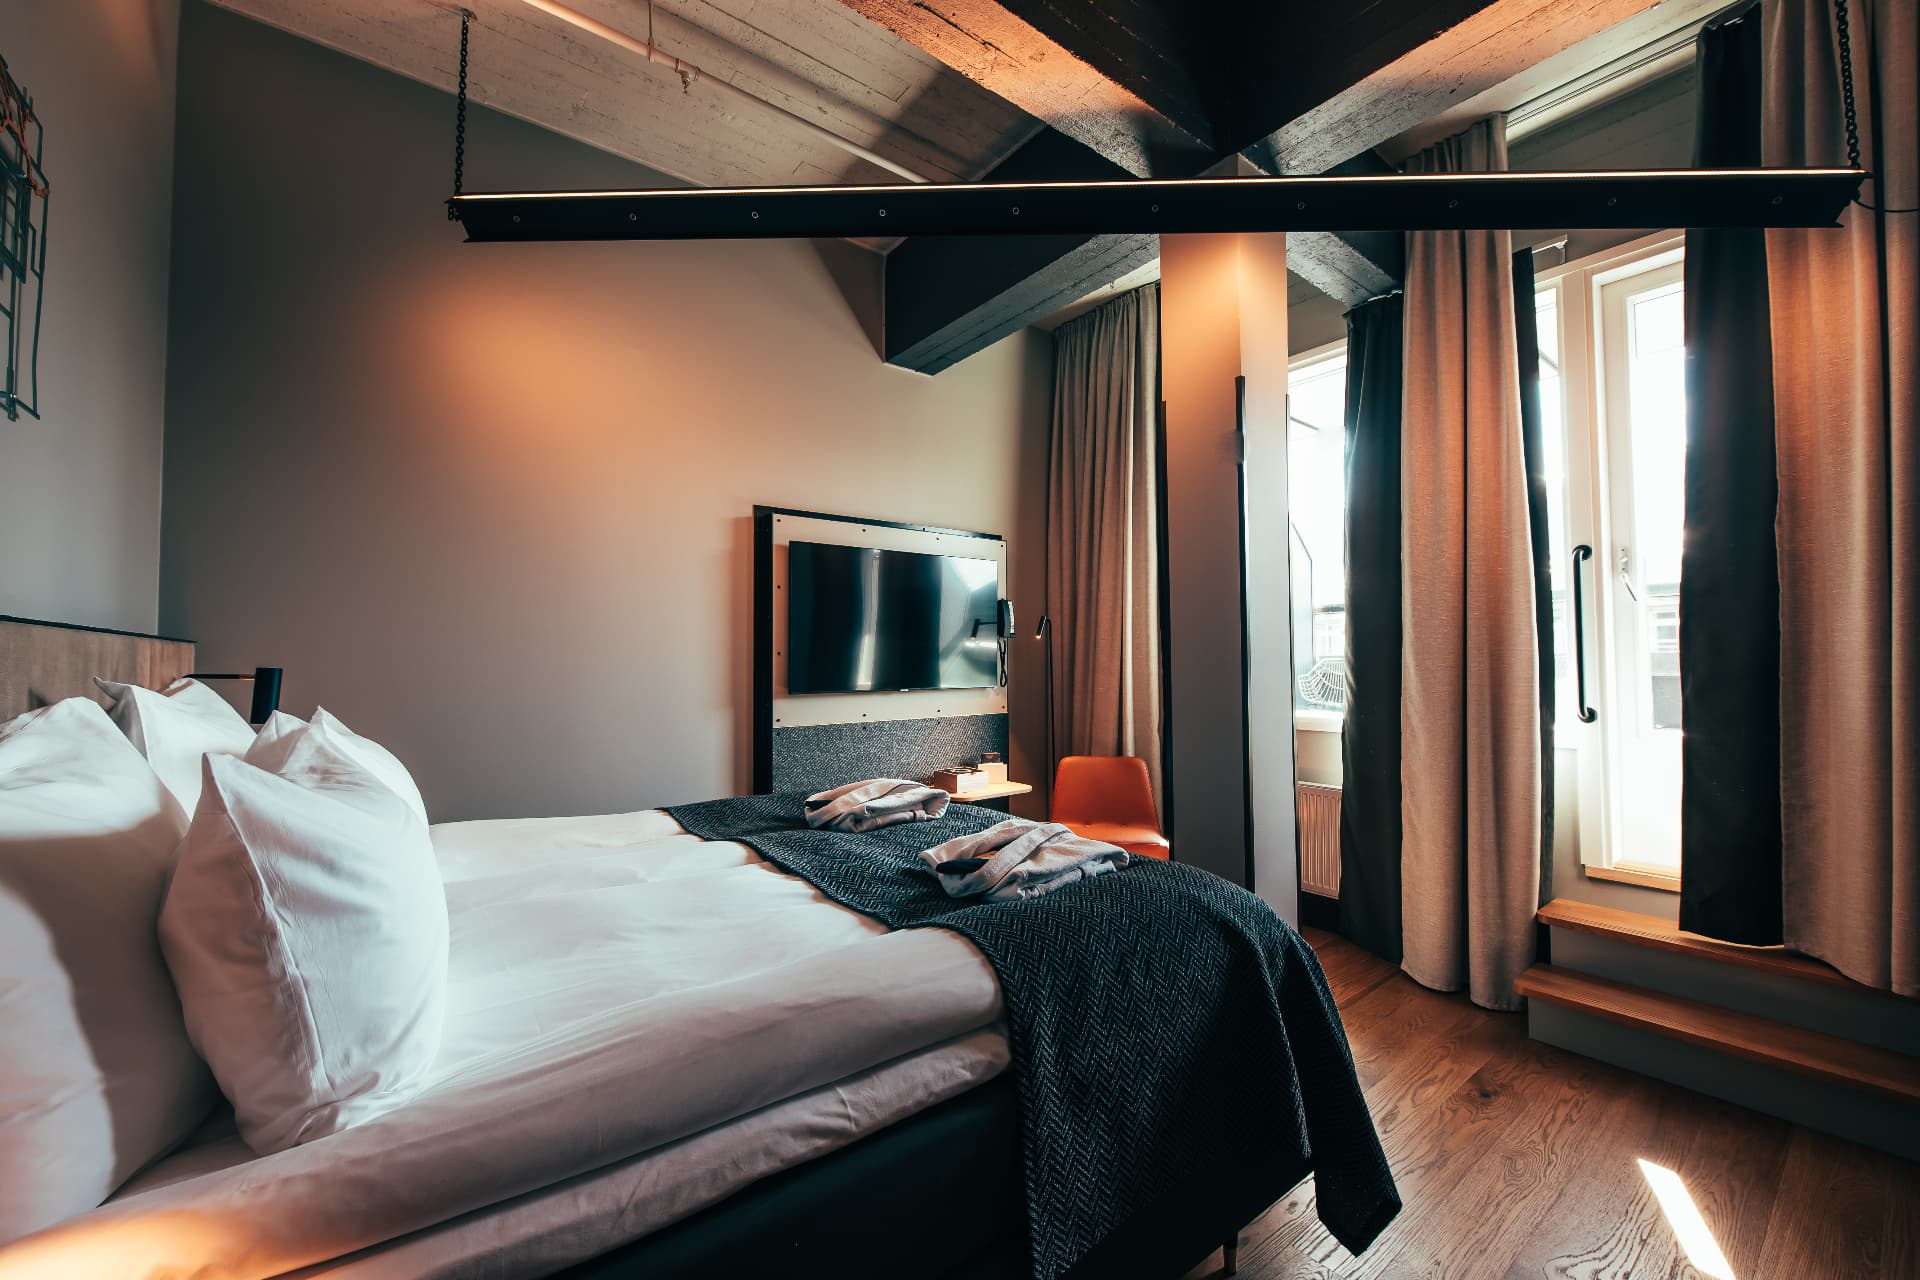
Mestari Rooms
Hospitality · 2022
Guest rooms built around light, texture and rest — exposed brick, soft linen and lighting tuned for evening calm.
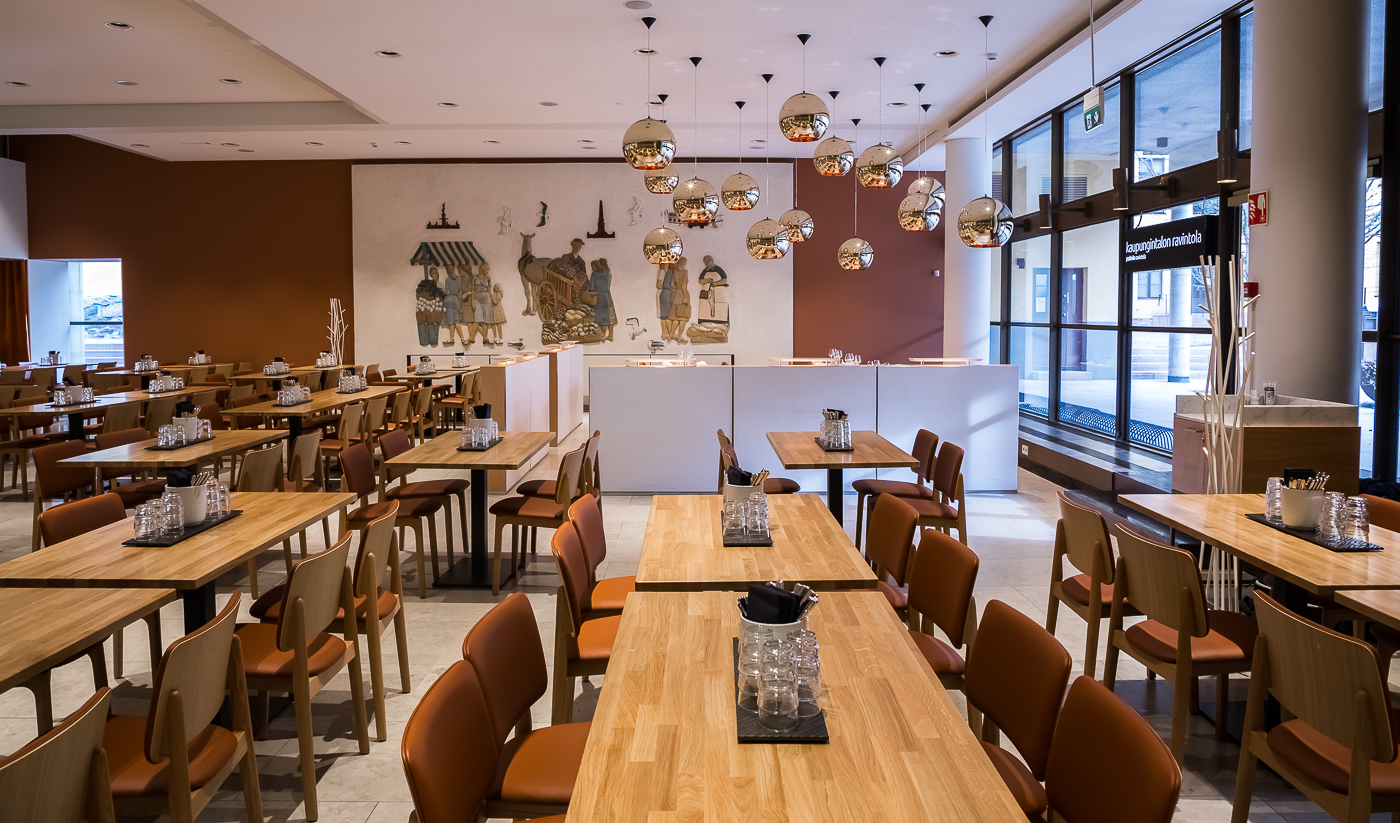
Kaupungintalon ravintola
Restaurants · 2017
A restaurant in the inner court of the A-listed Helsinki City Townhall, designed by Arno Ruusuvuori in 1960.
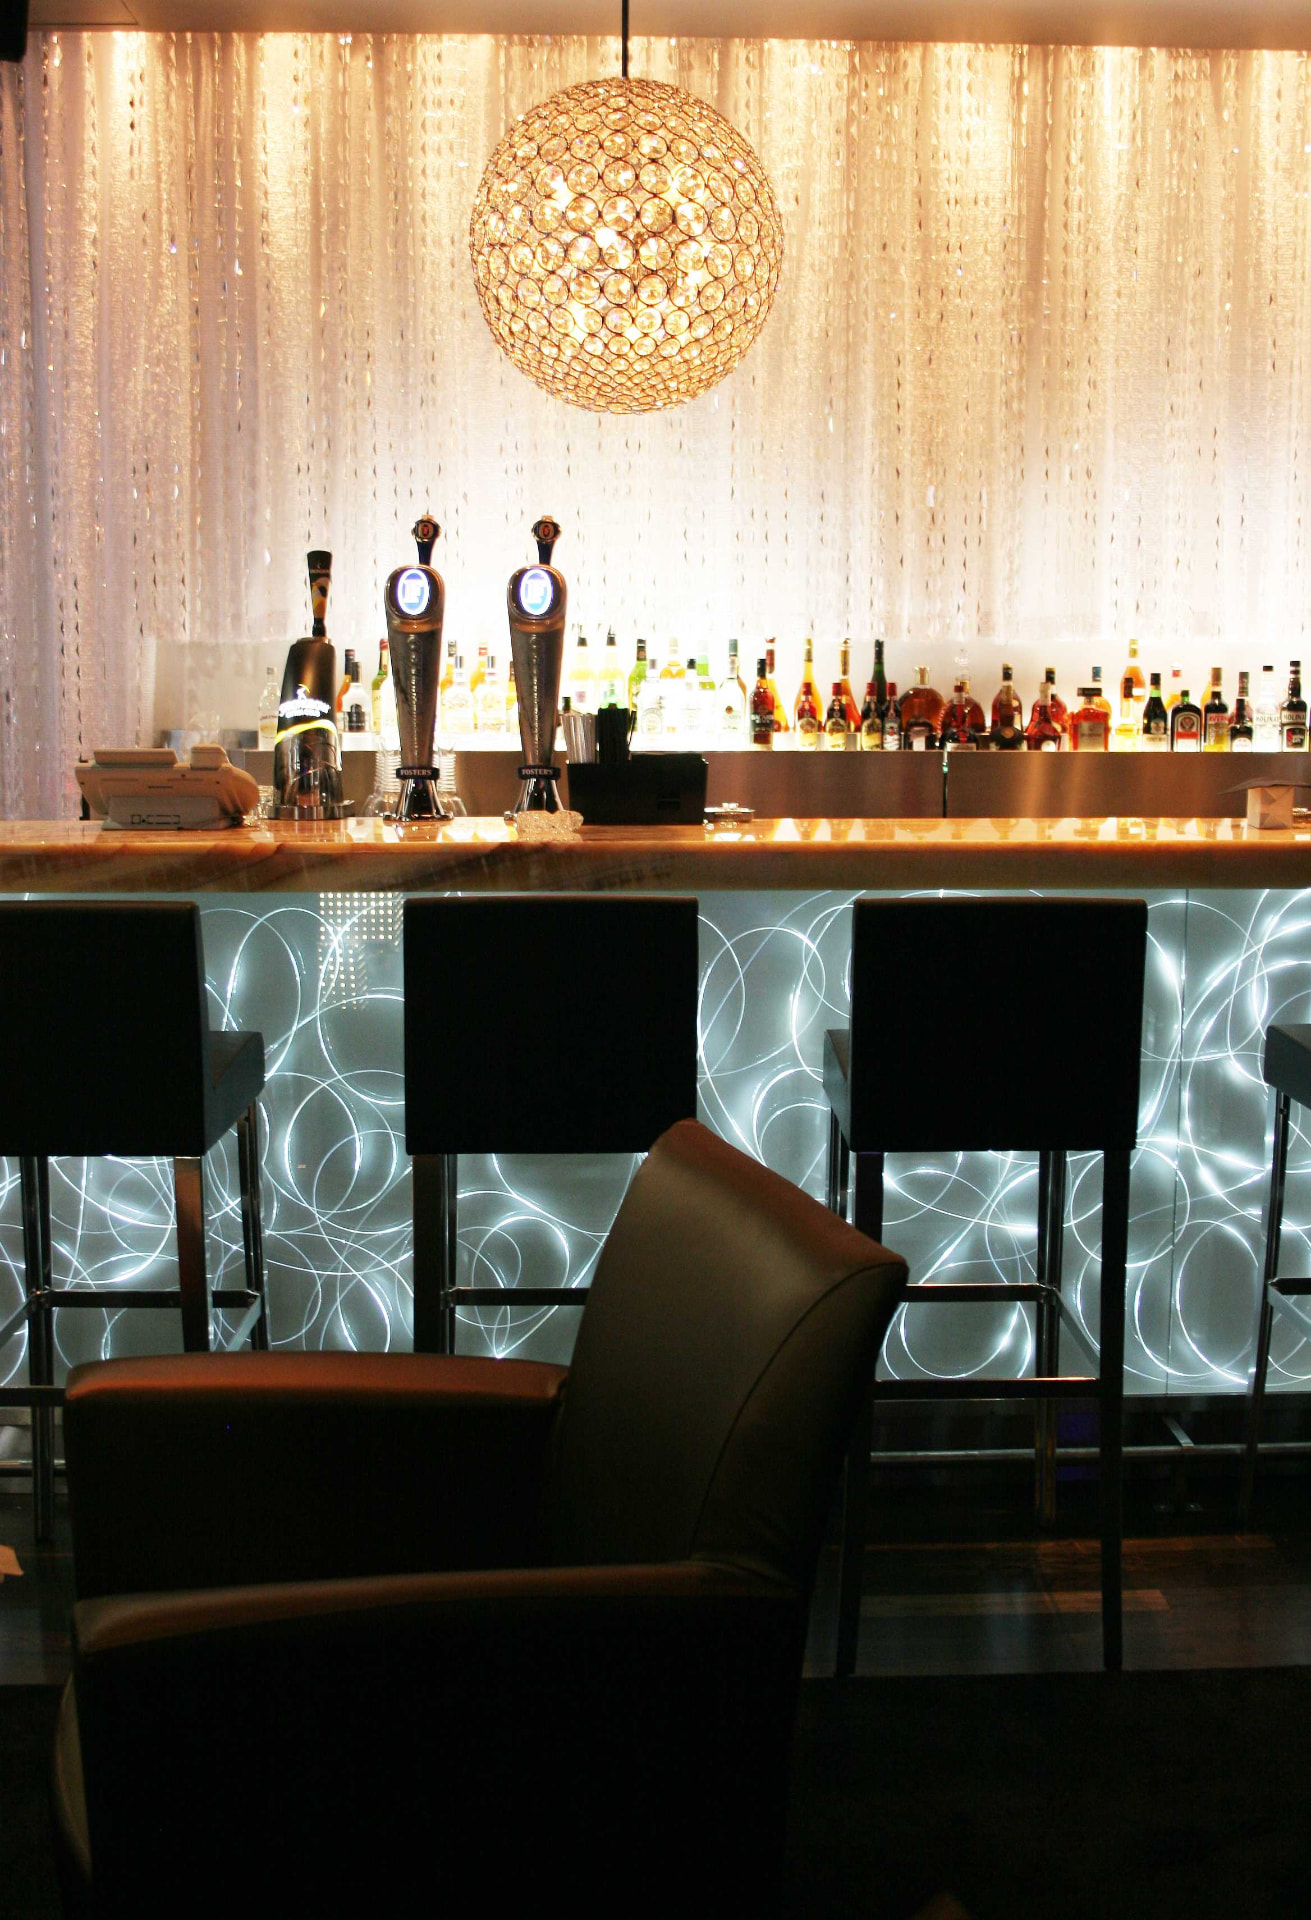
Kämp projects
Bar · 2009
Bar, lounge and public spaces at Hotel Kämp, Helsinki — counters, light and detail designed for the evening.
How a project runs
01
Brief & positioning
Market, guest profile, operator requirements and the commercial case for the concept.
02
Concept design
The story, reference world, material temperature and lighting register of the property.
03
Interior architecture
Plans, circulation, joinery, materials, custom lighting and coordination with the wider team.
04
Execution
Tender documents, supplier selection, FF&E coordination and supervision on site.
Common questions
What does a hospitality interior designer do?
A hospitality interior designer shapes the guest experience of a hotel, restaurant, bar or spa: the sequence of spaces, materials, lighting, furniture and the operational layout behind them. In our work this extends from concept and positioning through to construction documentation and site supervision.
Which hospitality spaces do you design?
Hotels and guest rooms, restaurants and event halls, bars and lounges, spas and wellness facilities, conference and meeting spaces, lobbies, staff areas and back-of-house kitchens.
Do you work outside Finland?
Yes. The studio is based in Helsinki with a background in interior architecture from Milan, and works internationally on hospitality and experiential projects.
When should a designer join a hotel project?
As early as the brief. Decisions about programme, capacity and circulation set the ceiling for the guest experience, and they are far cheaper to shape before the architecture is fixed.
How long does a hotel or restaurant interior project take?
Concept design typically runs six to twelve weeks. A full hotel commission from concept through documentation, tendering and site supervision usually spans eighteen months to three years depending on the scale of the construction work; a restaurant or bar is often six to twelve months.
What does hospitality interior design cost?
Design fees are normally set against the scope and the construction budget rather than a fixed rate per square metre. We prefer to start with a short paid concept or positioning phase, which gives both sides a realistic view of the scope before a full commission is agreed.
Do you design custom furniture and lighting?
Yes. Fixed joinery, bespoke luminaires, carpets and loose furniture are designed and specified in-house and produced with selected manufacturing partners, which is often how a property gets an identity that cannot be bought off the shelf.
Can you work with an existing brand or operator standard?
Yes. Much of our hotel work is delivered inside operator standards and brand manuals. The standard defines the frame; the concept decides what makes this particular property worth choosing.
Do you handle renovations of protected or historic buildings?
Yes. Several of our projects are conversions of older buildings, where the value lies in reading the existing structure carefully and combining old and new so that both are legible.
From the journal
How we think about hotels, guest rooms and bars.
Hospitality · 18 August 2026
Hospitality interior design: what actually shapes a guest's memory
A practical guide to hospitality interior design for hotels, restaurants and spas — guest journey, materials, lighting and the commercial case behind each decision.
ReadHotels · 24 June 2026
Five principles behind a guest room people sleep well in
Hotel room interior design principles from 30 years of practice: light layers, storage, acoustics, bathroom sequence and the detail that makes a room feel specific.
ReadRestaurants & bars · 15 April 2026
Restaurant and bar interiors: designing the room around the counter
How restaurant and bar interior design balances atmosphere, capacity and service: counters, seating mix, lighting after dark and materials that survive nightly use.
ReadHospitality · 3 December 2025
Design that moves: why “emotions per sqm” is the new currency of luxury hospitality
Why “emotions per sqm” is the new currency of luxury hospitality — how authentic stories, honest materials and emotional architecture drive measurable results.
ReadDesign philosophy · 2 October 2025
The importance of an authentic story in interiors
Why interiors need an authentic story rooted in history, context and layers — and how it makes a hotel, restaurant or public space meaningful and memorable.
ReadPlanning a hotel, restaurant or spa?
Tell us about the property, the operator and the timeline. We will come back with an honest view of the concept opportunity and how we would approach it.